 Serving Monroe, WA & the surrounding area


Is Your Home Working for the Way You Live?
The way your home works can have a big impact on everyday life. It should support your routines, provide a place to recharge, and give you spaces you genuinely enjoy spending time in.
But the way we live changes. Families grow, routines shift, and a home that once worked perfectly may no longer fit your needs. A kitchen can feel crowded despite having plenty of square footage. A bathroom may be functional but lack comfort. Living spaces can feel disconnected, storage can fall short, and a beautiful backyard can remain largely unused.
When that happens, the answer isn’t always more square footage. Often, the greatest impact comes from looking thoughtfully at the space you already have and how it could work better for the way you live today—and in the years ahead.
This is where a design-build approach can be especially valuable. By considering design and construction together from the beginning, decisions about function, layout, materials, and feasibility can all contribute to one cohesive plan.
So, is your home working for you? Here are five areas worth considering.
Kitchen: Designed for How You Live
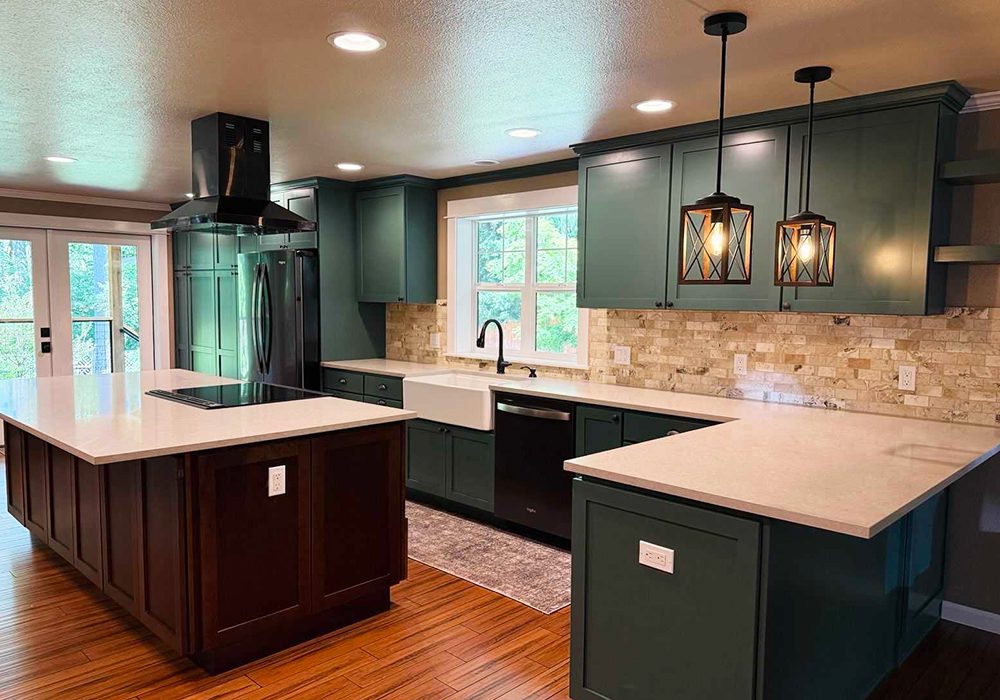
The kitchen is one of the hardest-working spaces in a home. It’s where meals are prepared, family gathers, and friends are entertained. When it feels cramped or inefficient, more square footage may seem like the obvious answer – but layout and flow can be just as important as size.
Consider how people move through the room, where food is prepared, how appliances are positioned, and whether storage is located where you actually need it. Sometimes a better layout, more functional island, improved storage, or connection to an adjoining space can make the biggest difference.
Ask yourself: Where does our kitchen feel inefficient, and what would we like to be able to do more comfortably?
Bathroom: Creating Comfort Around Your Routine
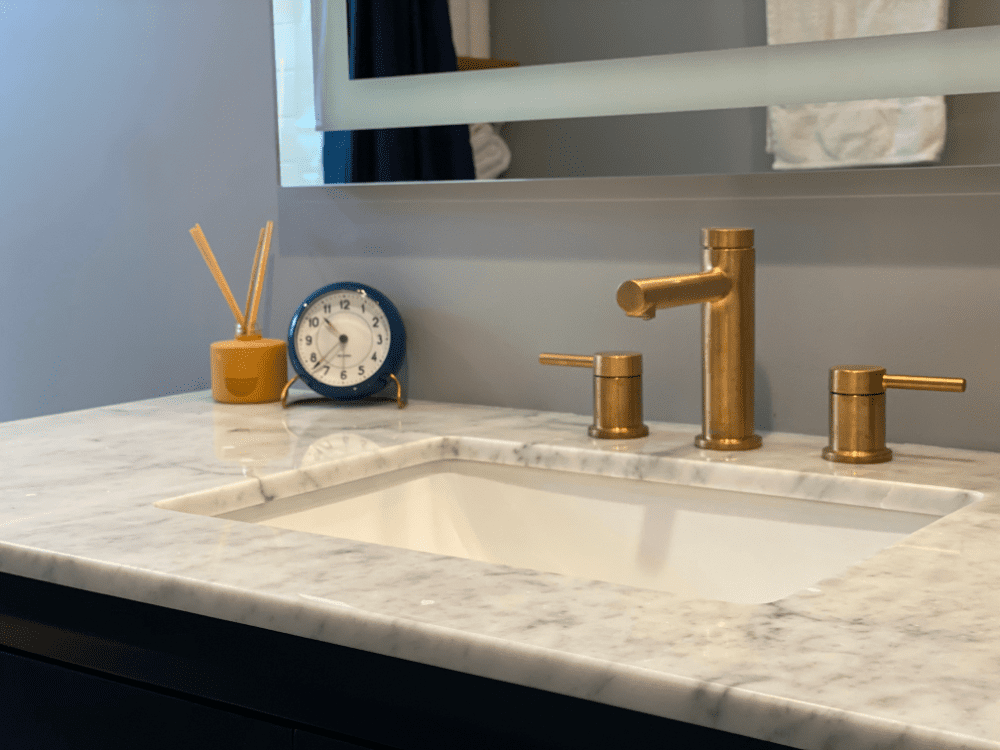
Before choosing tile, cabinetry, and fixtures, think about how you actually use your bathroom. Do two people get ready at once? Is a large tub taking up valuable space but rarely used? Would a larger shower, better lighting, or more functional storage improve your routine?
There is no single formula for the ideal bathroom. Designing around the people who use it creates a space that remains comfortable and functional long after trends change.
Ask yourself: What part of our daily routine could this space make easier or more enjoyable?
Whole-Home Remodeling: Looking at the Bigger Picture
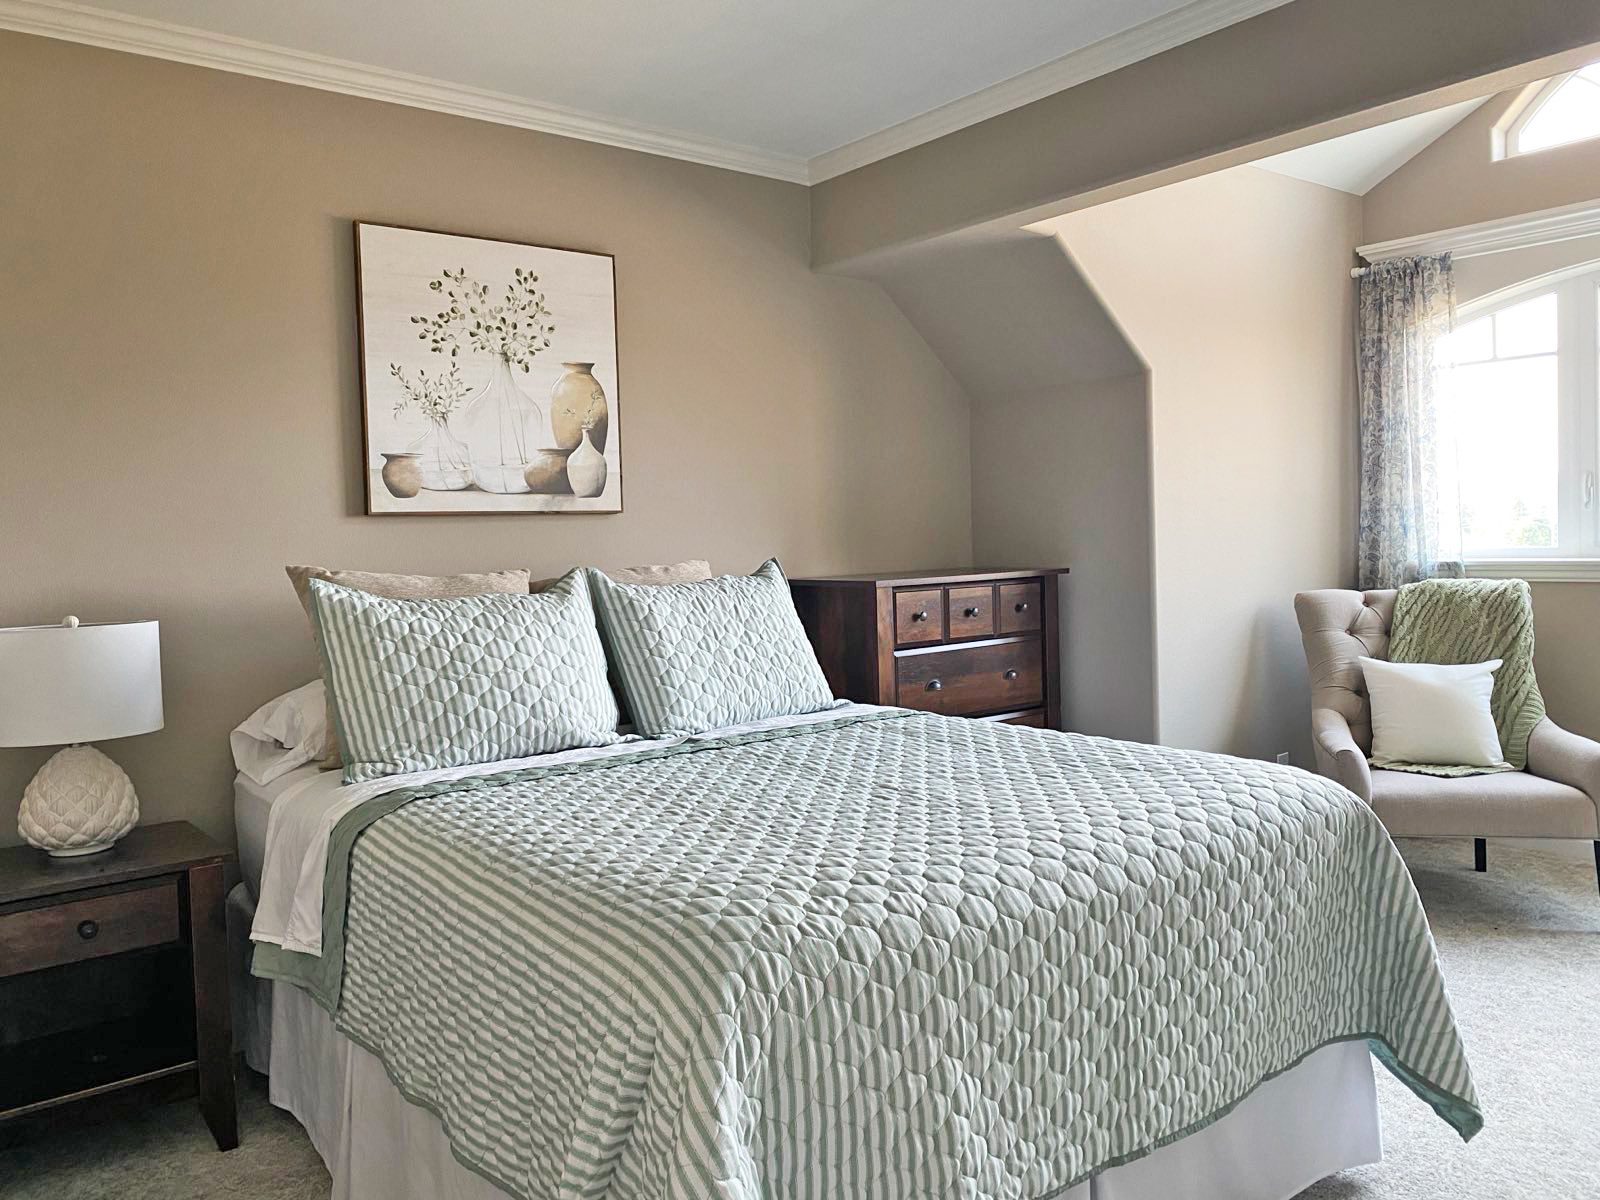
Sometimes a problem with one room is really about how several spaces work together. Remodeling the kitchen may affect the dining room. Opening a wall may change the living area. Flooring, lighting, sightlines, and finishes may extend throughout the entire main level.
A design-build approach allows those relationships to be considered early, helping create a cohesive plan rather than addressing one room at a time.
That doesn’t mean every room needs to change, it means understanding how each improvement contributes to the home as a whole.
Ask yourself: Is one room the problem, or is it how several areas of our home connect and function together?
Storage: Making Everyday Spaces Work Harder
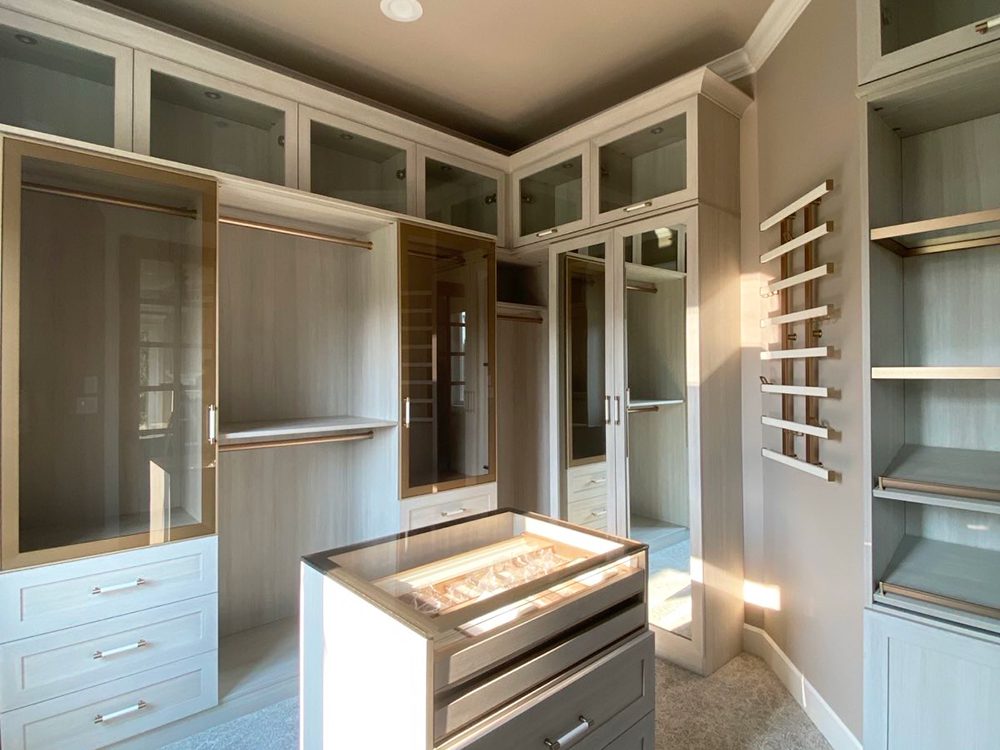
Good storage should feel like a natural part of your home. Built-ins, mudroom cubbies, custom cabinetry, closets, and integrated charging areas can turn underused spaces into practical parts of everyday life.
Instead of simply adding more cabinets, consider what needs to be stored and where you naturally use it. Thoughtful storage can reduce clutter while making everyday routines easier.
Ask yourself: Where does clutter consistently collect, and what would make those items easier to put away?
Outdoor Living: Extending the Way You Enjoy Your Home
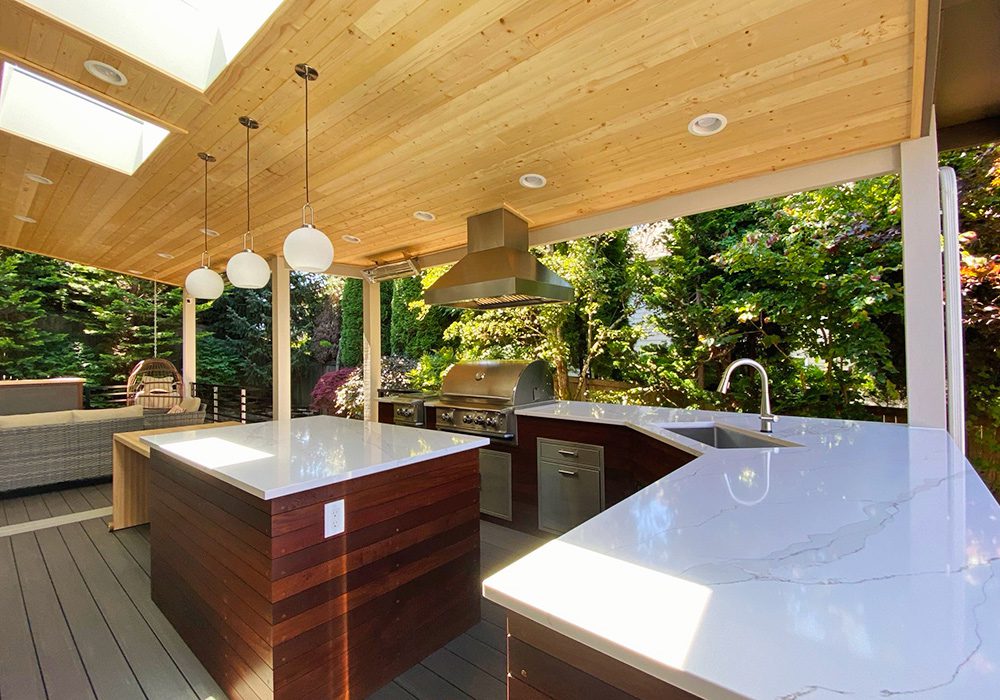
A successful outdoor living space begins with how you want to use it. Do you picture family dinners, quiet evenings around a fire, or larger gatherings with friends?
Once the purpose is clear, features such as a covered structure, integrated lighting, a fire feature, dining area, or outdoor kitchen can be chosen intentionally. Materials and placement should also complement the home, helping the outdoor space feel like a natural extension of it.
Ask yourself: What would we like to do outside that our current space doesn’t allow us to enjoy
Your Home. Your Sanctuary. Your Happy Place.
Before beginning a remodel, spend some time noticing how your home supports your life – and where it falls short. Where does everyone gather? Which spaces rarely get used? Where do you constantly run into the same frustrations?
Try making two simple lists: What isn’t working in our home and what do we want our home to allow us to do?
Those answers provide a valuable starting point for the design-build process. Rather than beginning with a list of products or finishes, you can begin with a clear understanding of what you want your home to accomplish.
At Verum Construction, we believe thoughtful remodeling starts there – with understanding how you want to live and creating a home designed around it.
Ready to start planning your project? Contact Verum Construction to schedule a consultation.
September 25, 2026This entry was posted in bathroom remodeling, general contractors, home additions, home builder monroe wa, home design monroe wa, laundry room remodel, living spaces, monroe washington, outdoor living space, remodeling, Seattle, Uncategorized, washington and tagged design-build contractor, home remodeling contractor seattle wa, home remodeling Monroe WA, seattle design-build contractor, Verum Remodel Process. Bookmark the permalink.