 Serving Monroe, WA & the surrounding area


3D Renderings for Home Remodeling
Your Questions Answered
Planning a home remodel, addition, or outdoor living space comes with a lot of decisions. It can be difficult to picture how a new kitchen layout, covered patio, or home addition will look and feel when all you have are floor plans, material samples, and ideas in your head.
That is where 3D renderings can make a meaningful difference.
At Verum Construction, we believe homeowners should feel confident in the direction of their project before construction begins. A 3D rendering helps turn ideas into something you can see, understand, and refine—long before the first wall is opened or the first footing is poured.
Below are a few of the most common questions homeowners ask about 3D renderings for remodeling projects.
What Is 3D Rendering?
A 3D rendering is a realistic visual representation of your planned project.
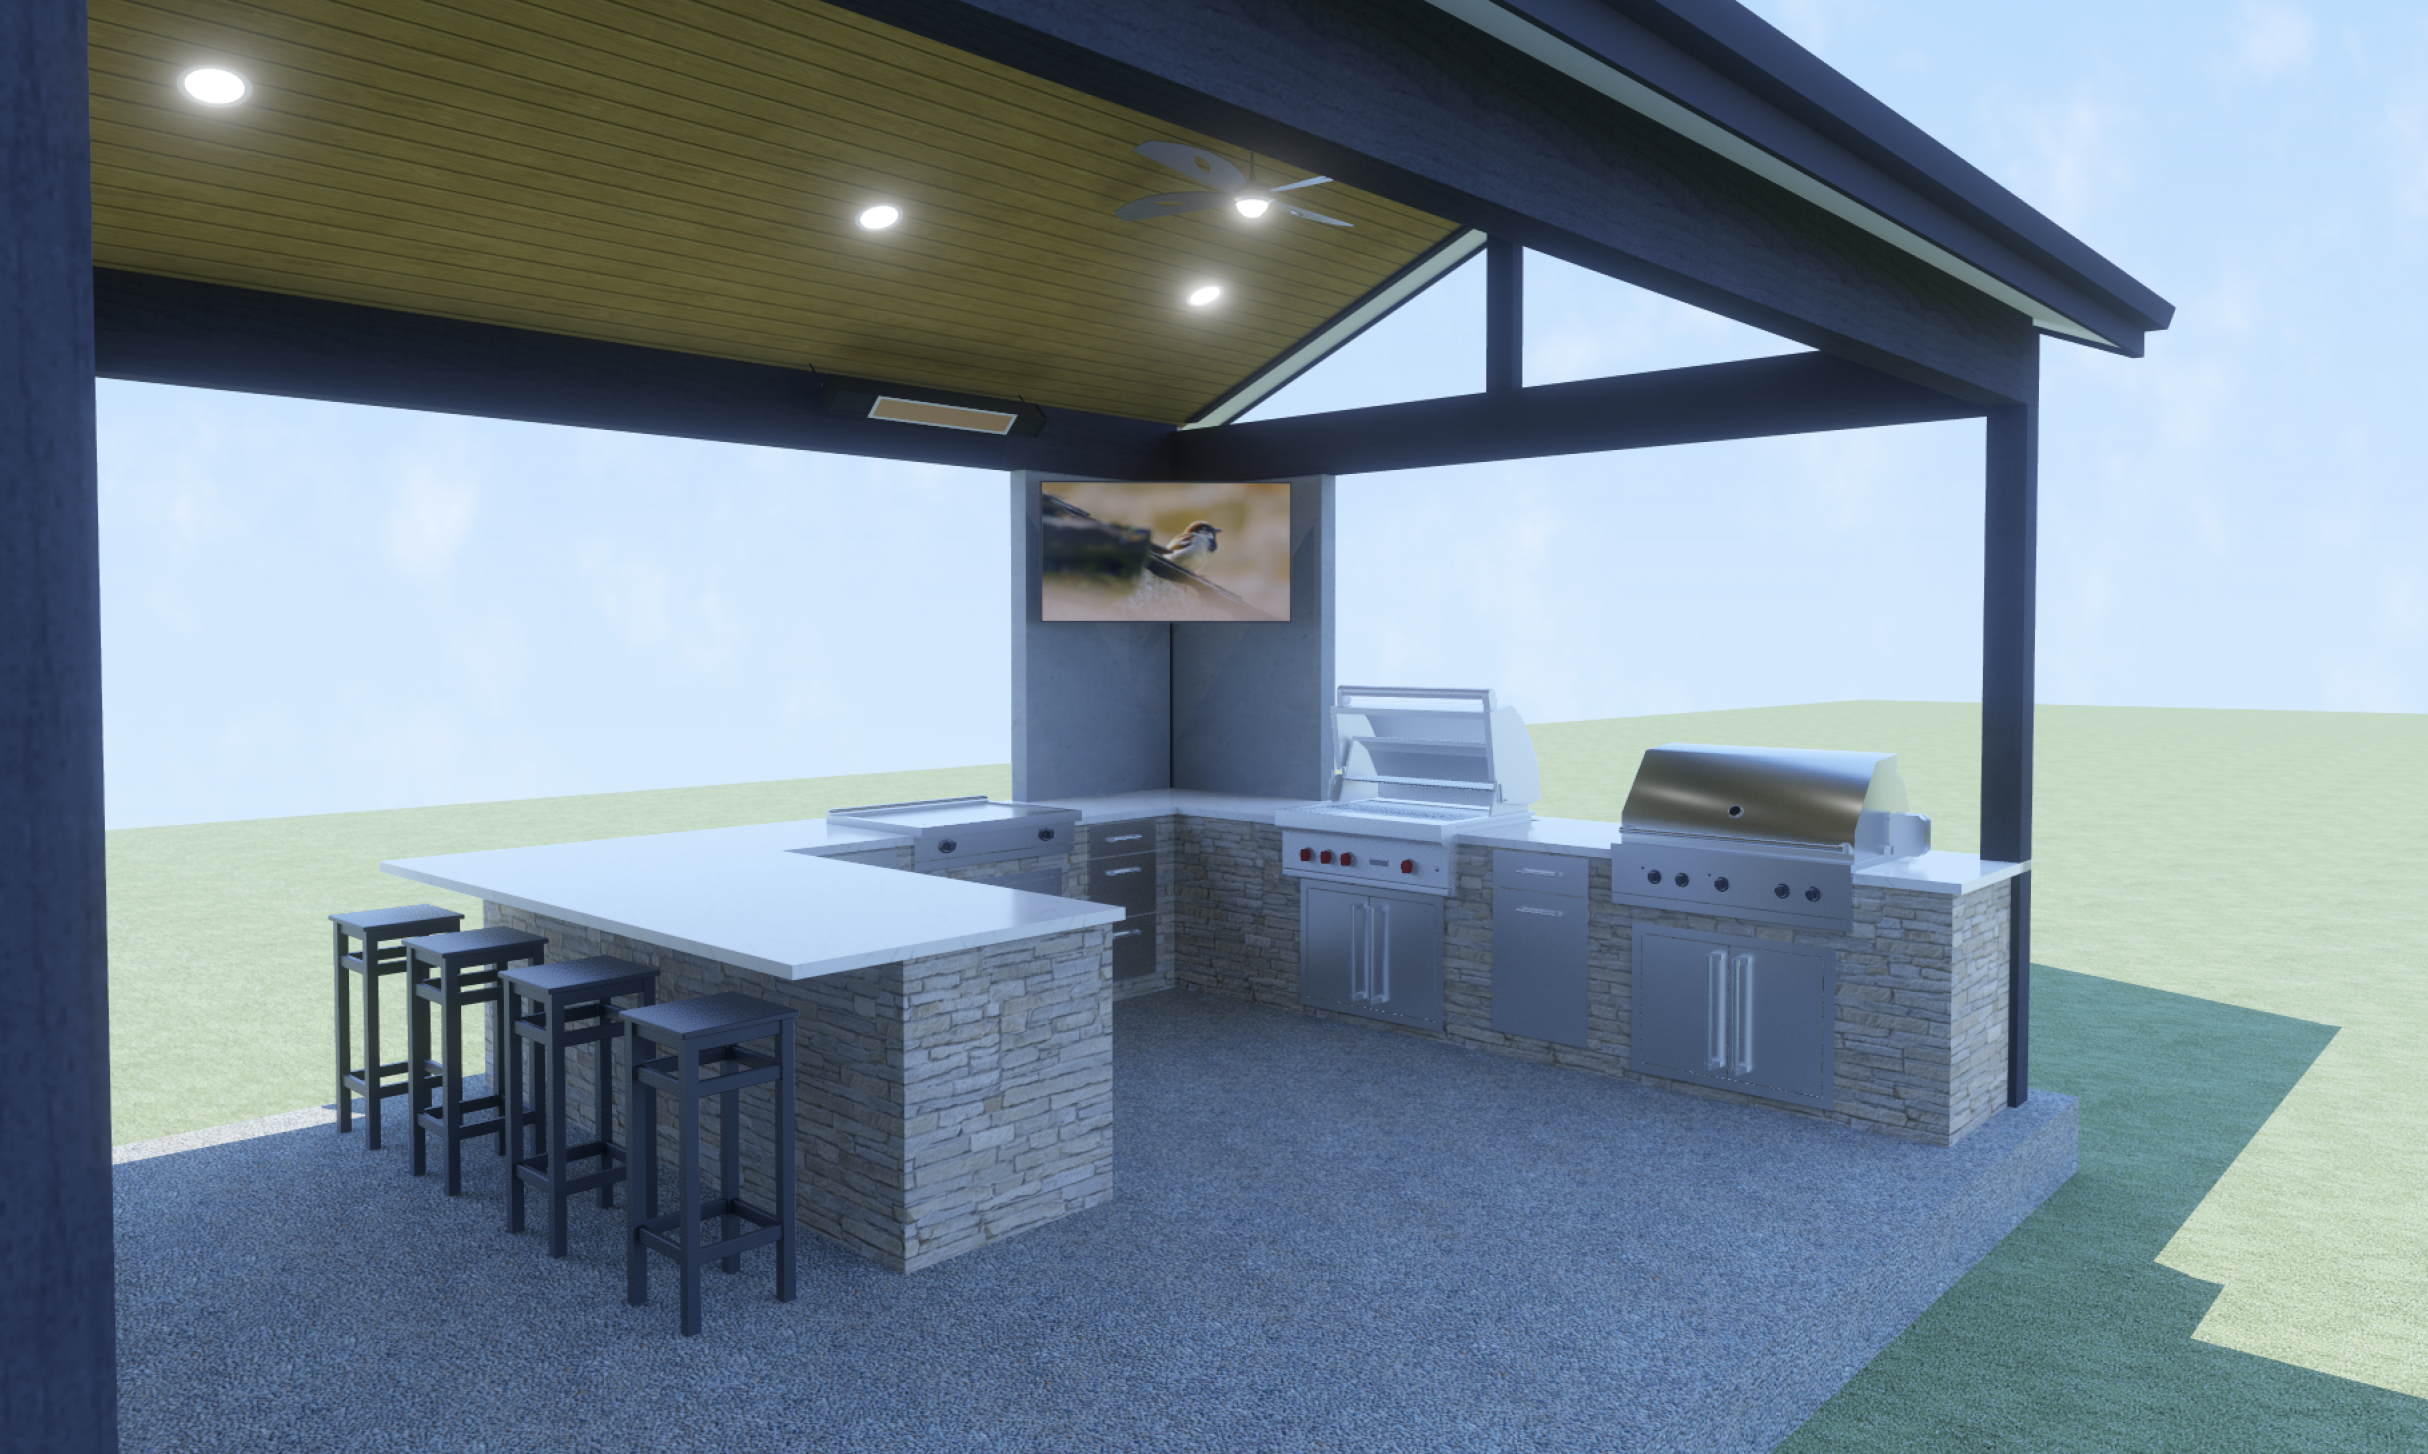
Using your home’s measurements, project plans, and your design ideas, a rendering can show what your remodeled or added space may look like once it is complete. Depending on the project, it may include details such as cabinetry, countertops, flooring, lighting, windows, exterior finishes, furniture placement, landscaping, and more.
Rather than trying to imagine the final result from a flat drawing, you can see the space from a more realistic perspective.
Do I Need to Know Exactly What I Want Before the Design Process Starts?
No. You do not need to have every detail figured out before the design process begins.
Many homeowners come to us with a general idea of what is not working in their home and how they would like it to feel or function differently. A 3D rendering can help bring those ideas into focus as the design takes shape.
As you see different layouts, finishes, and details come together, it becomes easier to make decisions and identify what feels right for your home, lifestyle, and goals.
Why Are 3D Renderings Helpful for a Home Project?
A rendering helps bring clarity to the design process, like in this covered patio & outdoor kitchen project in Monroe, WA.
For many homeowners, it is easier to make decisions when they can see how the full space will come together. A 3D rendering can help you better understand the scale of the room, how the layout will function, where natural light may enter, and how different materials and finishes work together.
It also gives you the opportunity to make adjustments before construction begins, when changes are typically easier to plan for.
Why Not Just Use Floor Plans?
Floor plans are an important part of the design process, but they can be difficult to picture if you are not used to reading construction drawings.
A floor plan shows dimensions, walls, doors, and room layouts from above. A 3D rendering helps you see the space from a more realistic perspective—so you can better understand how the room may look, feel, and function once it is complete.
Together, floor plans and 3D renderings provide a clearer picture of the project and help you make decisions with greater confidence.
Will the Finished Project Look Exactly Like the Rendering?
A rendering is designed to provide a realistic visual guide, but it is important to remember that it is still a representation of the final project.
Actual materials can vary slightly in color, texture, grain pattern, and finish. Lighting conditions can also change the way a space looks throughout the day. However, the rendering gives you a strong and detailed picture of the intended design direction before construction begins.
The goal is not simply to create a beautiful image. The goal is to create a clear plan that helps everyone stay aligned throughout the project.
Can I Make Changes After I See the 3D Rendering?
Yes—and that is one of the biggest benefits.
Once you see your project in 3D, you may realize you want to adjust the cabinet color, change a window placement, rethink the size of an island, add more storage, or explore a different exterior finish.
Those conversations are much easier to have during the design phase than after construction is underway. The rendering gives you a chance to ask questions, compare options, and feel more confident about the choices you are making.
Do I Need to Have All My Finishes Selected Before a Rendering Can Be Created?
No.
Early renderings can help establish the overall layout, proportions, and design direction of the space. As the project moves forward, finishes and details can be added or refined to create a more complete visual.
For example, you may begin by reviewing the layout of a kitchen addition, then later see updated renderings with cabinetry, countertops, lighting, flooring, and paint colors included.
The process can evolve as your project takes shape.
How Do 3D Renderings Help Prevent Surprises?
Remodeling involves many moving parts, and one of the best ways to reduce uncertainty is to make decisions with as much clarity as possible before construction begins.
A rendering can help identify questions early, such as:
- Will the new addition feel connected to the rest of the home?
- Is the kitchen island the right size for the room?
- Will there be enough space to move comfortably through the layout?
- How will the new exterior materials complement the existing home?
- Does the covered outdoor space provide the function and flow you want?
By working through these details in the design phase, you can move into construction with a clearer vision and a stronger plan.
Are 3D Renderings Included in the Design-Build Process?
Yes. Renderings are an important part of the design-build process, especially for projects where visualization will help guide key decisions.
With Verum's design-build approach, all the key aspects of your project are integrated within a single team — from design to building to warranty. This means the plans, budget, materials, and construction details can all be considered as the project develops.
3D renderings support that process by giving homeowners a better understanding of what is being planned and helping the entire team stay focused on the same vision.
Is a 3D Rendering Worth It?
For many homeowners, yes.
A rendering can provide peace of mind during a process that often comes with many decisions. It helps you move beyond simply hoping a project will look right and gives you the opportunity to see, discuss, and refine the design before construction begins.
When you are investing in your home, having a clear picture of the finished space can make the process feel more organized, collaborative, and exciting.
Bring Your Vision Into Focus
Whether you are planning a kitchen remodel, home addition, outdoor living space, or whole-home renovation, the design phase is where your ideas begin to take shape.
At Verum Construction, we help homeowners throughout Snohomish and North King County areas create thoughtful, functional spaces through a clear design-build process. With one team guiding the project from concept through construction, you can make decisions with more confidence and move forward with a plan that feels right for your home and your life.
Ready to start planning your project? Contact Verum Construction to schedule a consultation.
July 14, 2026This entry was posted in custom home design, general contractors, home additions, home builder monroe wa, home design monroe wa, monroe washington, remodeling, Seattle, Uncategorized, washington and tagged 3D Rendering, design-build contractor, home remodeling contractor seattle wa, home remodeling Monroe WA, seattle design-build contractor, Verum Remodel Process. Bookmark the permalink.